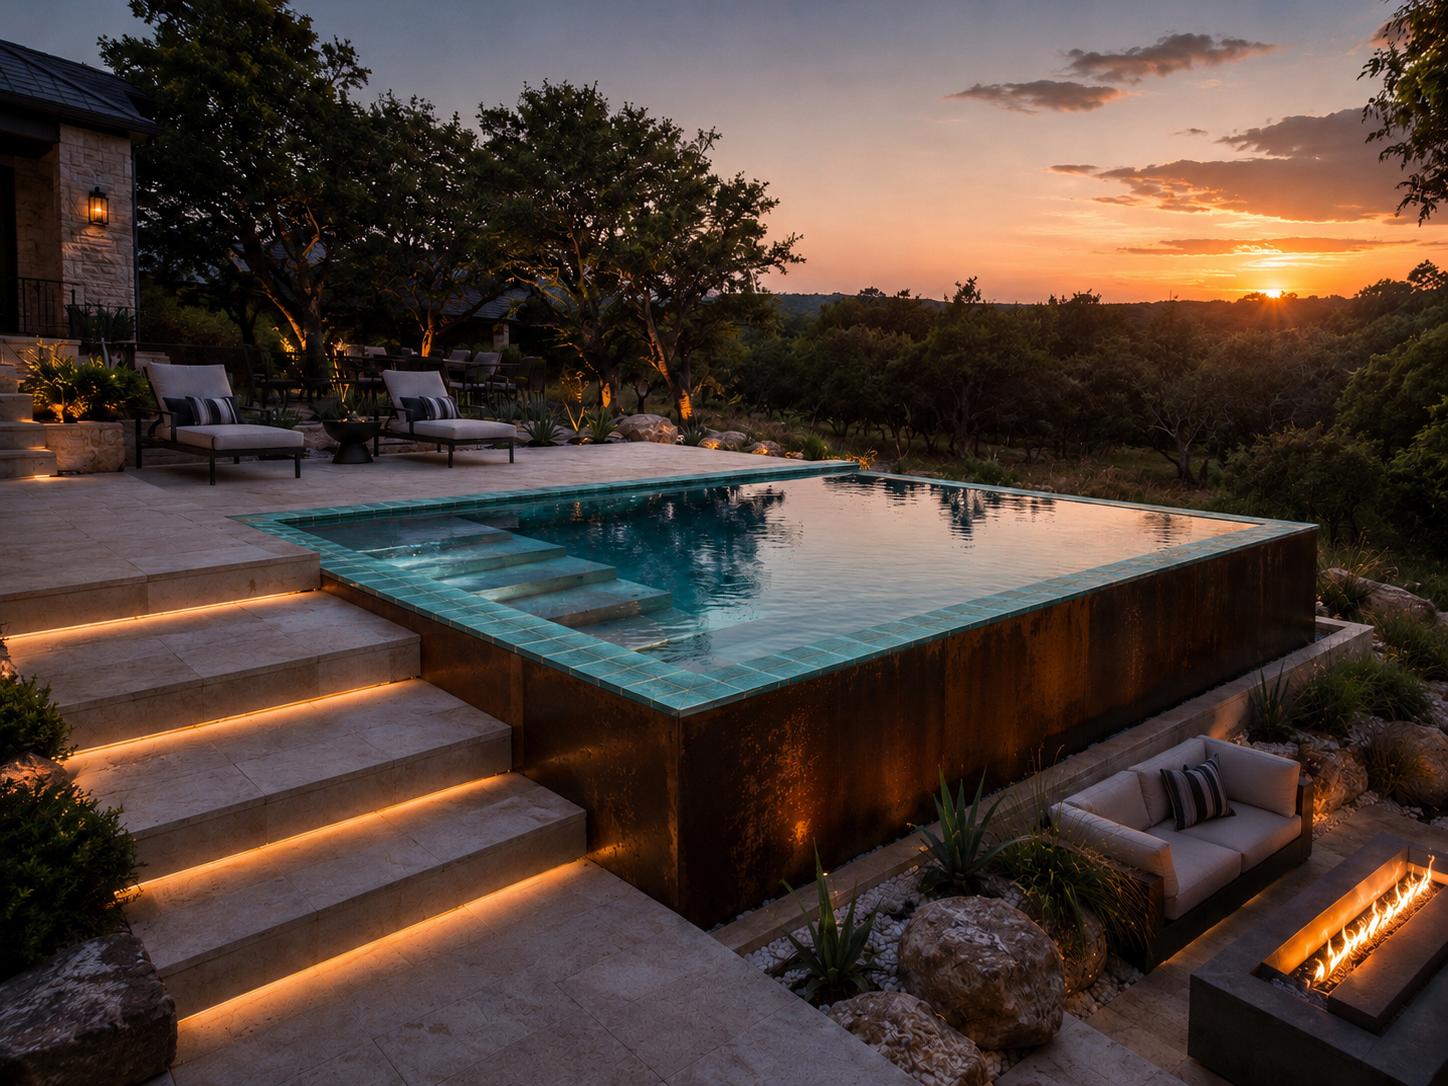
Transform Your Outdoor Space Into Something Exceptional.
Premium landscape design and construction for Austin homeowners who want more than a basic yard. From concept and 3D design to hardscape, masonry, planting and complete outdoor living spaces, we design and build the entire transformation.
Beautifully Designed. Built Correctly.
A remarkable outdoor space should perform as beautifully as it looks. We bring thoughtful landscape design and experienced outdoor construction together so every element feels intentional, connected, and appropriate for the property.
Design and Construction Handled Together
No disjointed handoffs between separate designers and subcontractors. We coordinate spatial planning, grading, stonework, and plantings under one unified accountable team.
Custom Solutions Designed Around Your Property
Every Central Texas site possesses unique microclimates, limestone bedrock, slope changes, and drainage requirements. We tailor every structural and botanical element specifically to your land.
3D Spatial Visualization Available
See material textures, stone finishes, patio scale, and plant maturity before site work begins—ensuring design goals and budget alignment prior to breaking ground.
Professional Project Planning
Detailed scope specifications, clear construction timelines, site preparation, and transparent communications eliminate surprises during the build process.
Premium Materials & Craftsmanship
From native Central Texas limestone and Oklahoma flagstone to custom metal work and high-durability pavers, every material is selected for longevity under Austin weather.
Single-Source Accountability
One dedicated project director manages your entire outdoor transformation from initial consultation through final walkthrough—ensuring total peace of mind.
Your Home Should Feel Complete—Inside and Out.
An outdated, unfinished, or underused yard can make an otherwise beautiful property feel incomplete. We transform those spaces into private outdoor environments designed around the way you want to live.
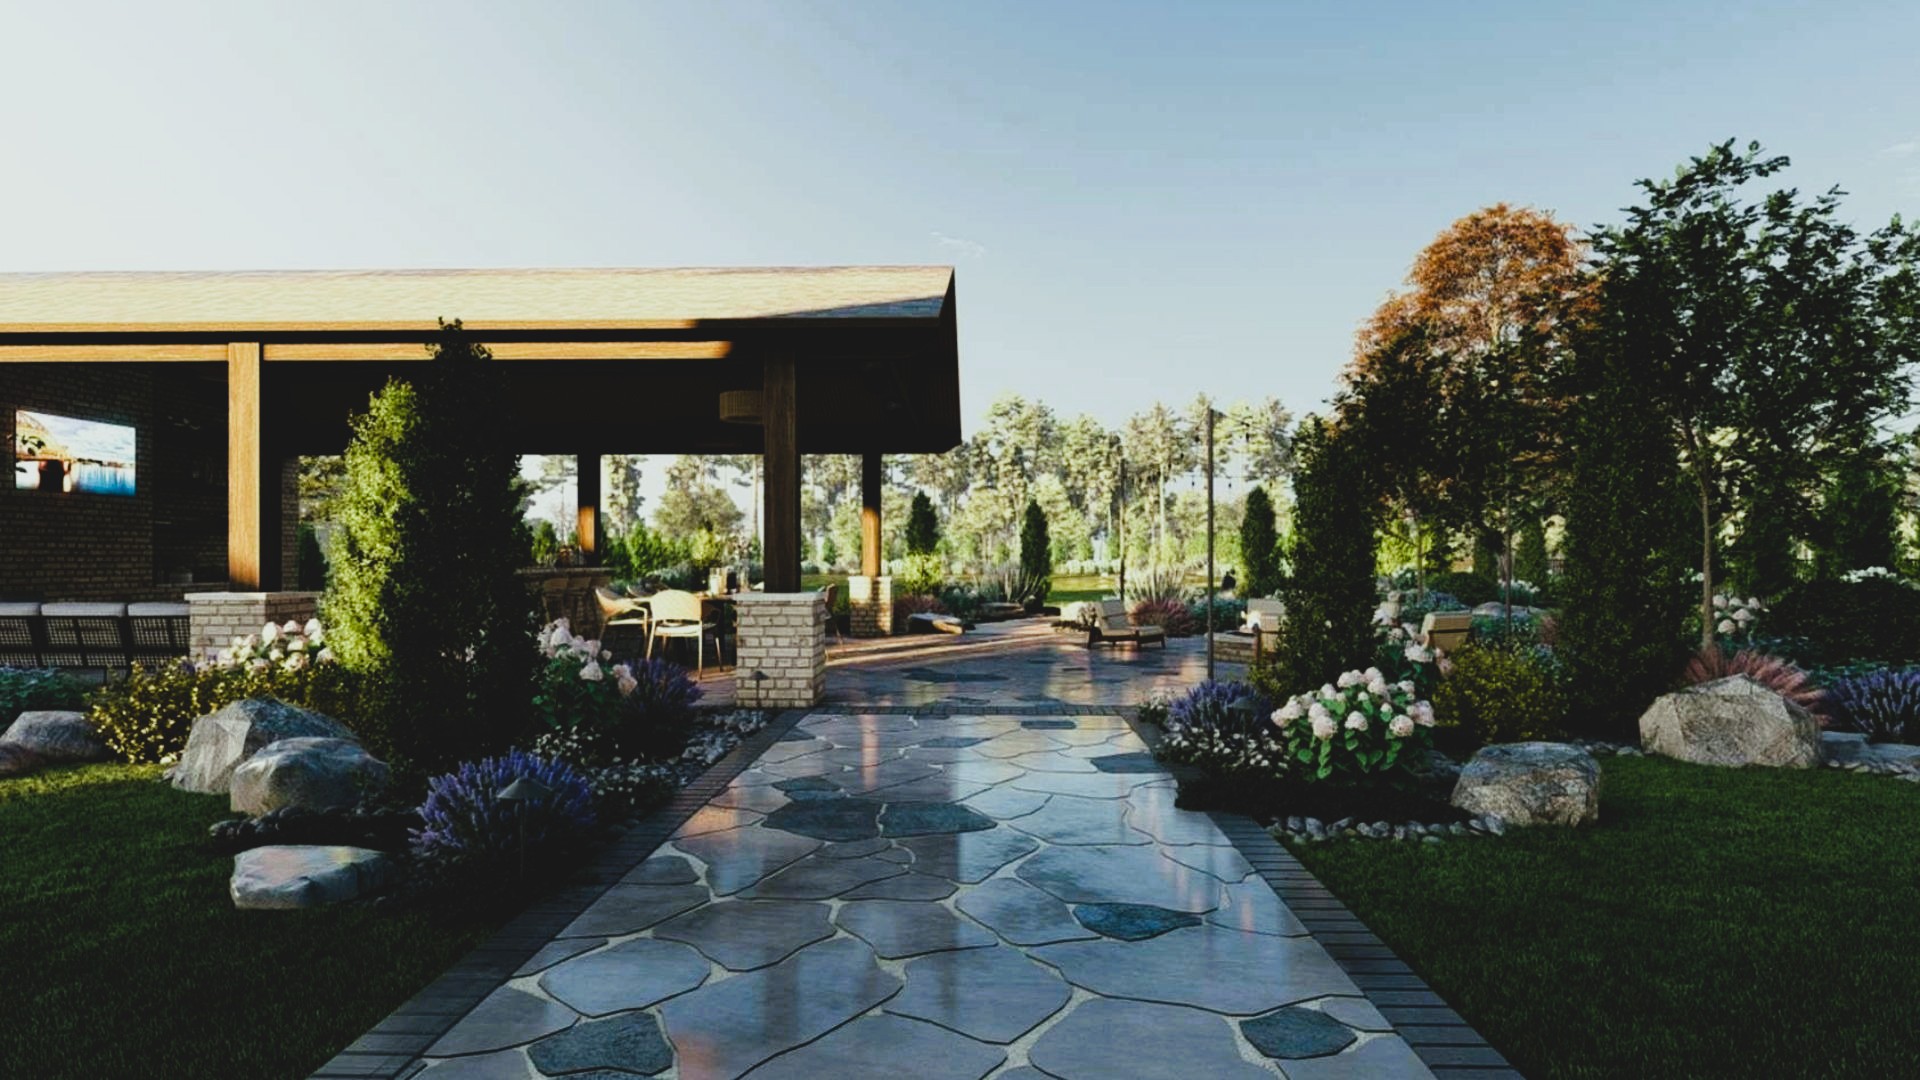
Designed as One Complete Environment.

Landscape Design + 3D Visualization
Complete spatial planning, material selection, plant palettes, and 3D visual models to give total clarity before construction begins.
Backyard Transformations
Converting underused yards into high-function private sanctuaries with stone patios, swimming pool surrounds, integrated fire features, and lush plantings.
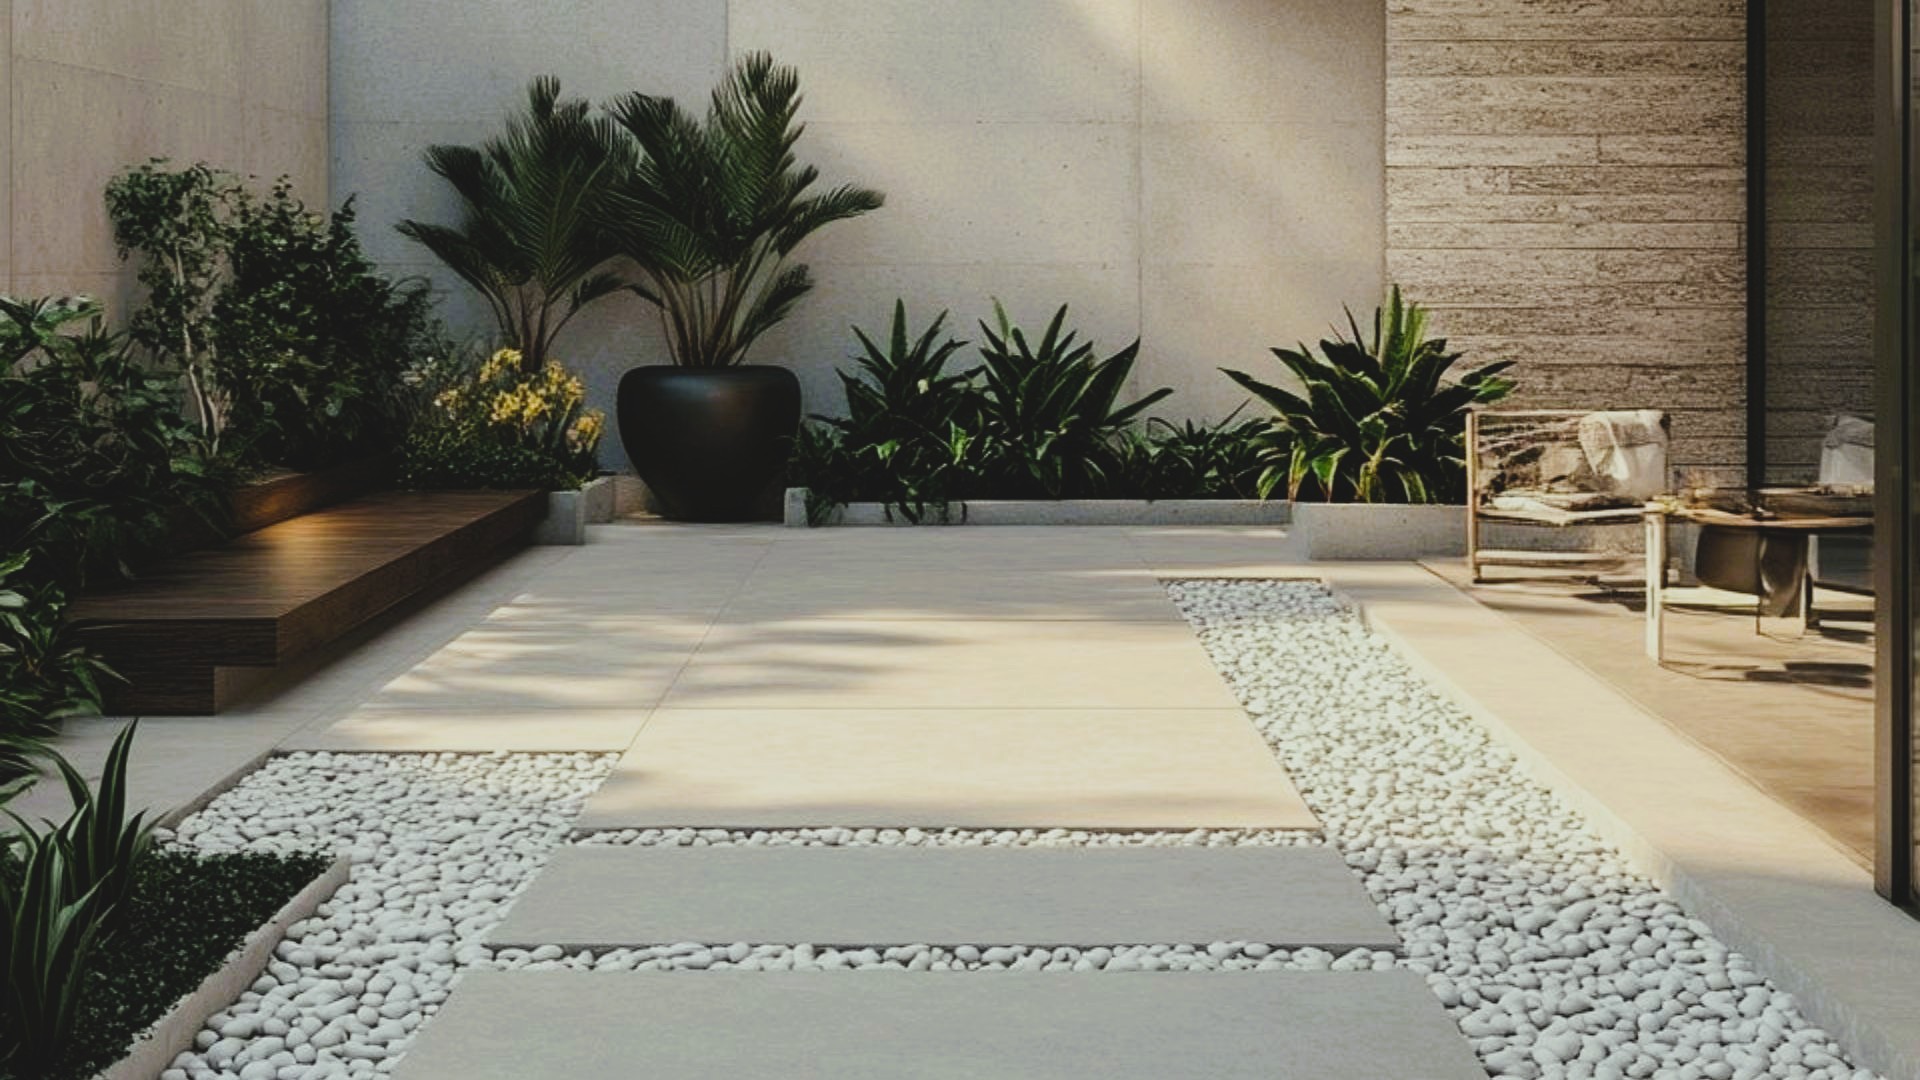
Front Yard Transformations
Elevating property presence with custom stone entry walkways, architectural planter walls, specimen trees, and native low-water plant compositions.
Outdoor Living Spaces
Custom pergolas, cedar shade structures, outdoor kitchens, dining patios, and built-in masonry seating designed for seamless indoor-outdoor living.

Hardscaping + Masonry
Precision stonework, flagstone walkways, poured concrete patios, stone steps, and structural masonry built to withstand Texas heat and soil movement.
Turning Unfinished Property Into Living Space.
Every property presents its own challenges—sloped topography, poor drainage, rocky limestone soil, or underutilized open dirt. We re-engineer these areas into cohesive, high-value outdoor environments.
Overcoming Steep Slopes & Severe Runoff
This hill-country property had severe water erosion and unusable terraced ground. By constructing a dual-tiered Texas limestone retaining wall with engineered subsurface French drainage, we created a flat 800 sq ft flagstone outdoor living patio complete with integrated seating and native xeriscaping.

Engineered limestone retaining wall, horizontal cedar privacy fence, and integrated drainage.
Sloped & Unstable Lawns
Transformed into functional tiered terraces, retaining walls, flagstone steps, and level lawn turf zones.
Muddy & High-Water Backyard Zones
Transformed with subsurface drainage systems, gravel dry creek beds, paver walkways, and artificial turf.
Outdated Concrete Patios
Transformed into expanded outdoor dining pavilions with pergolas, outdoor kitchens, and ambient LED lighting.
From First Conversation to Finished Property.
We evaluate qualified projects individually because every Austin property, soil profile, and design scope is unique.
Request a Consultation
Tell us about your property, project vision, neighborhood, and target investment level through our simple consultation intake form.
Property & Project Evaluation
We review site conditions, grading, sun exposure, drainage patterns, and structural priorities to evaluate project feasibility.
Design, Scope & Options
We develop appropriate design direction, material palettes, 3D visualization (when applicable), and fixed construction scope agreements.
Build the Transformation
Our experienced local construction crew executes the build on site, culminating in a comprehensive final walkthrough with the owner.
Invest in Crafted Quality, Not Cheap Fixes.
Design South Austin Landscaping & Construction focuses strictly on professionally designed, built-to-last transformation projects rather than routine lawn maintenance or quick cosmetic patches. Total investment varies based on design complexity, site access, material selections, structural masonry, drainage engineering, and scale.
Focused Improvements
Targeted front-yard transformations, localized drainage solutions, turf installations, or entry walkways.
Patio & Hardscape Upgrades
Flagstone or paver patio additions, low retaining walls, outdoor fire pits, and integrated planting beds.
Complete Outdoor Zones
Full backyard transformations, custom pergolas, masonry retaining walls, xeriscaping, and LED lighting.
Comprehensive Outdoor Living
Complete front & back design-builds, outdoor kitchens, large masonry structures, pool surrounds & 3D plans.
Estate Transformations
Multi-tiered estate environments, major structural earthwork, custom shade pavilions, and total property design.
* These ranges reflect typical residential project scopes in Central Texas and serve as a planning guide for homeowners. Fixed project agreements are provided after site evaluation and design alignment.
Tell Us About Your Project.
Share a few details regarding your property, design vision, and target timeline. Our design director will review your information and reach out directly to schedule a site evaluation.
Ready to Transform Your Property?
Tell us what you are envisioning and we’ll determine the best next step for your property, goals and investment level.